




25 Sep 2026 A new era for the Spooner-Lambert House: A peek inside recent renovations at the 1782 home
Here, Eli and Emily Kruse-Logan share their experience renovating unit #4 within the historic Spooner-Lambert House, the third oldest building in Roxbury.
The home was constructed near the close of the American Revolution for Major John Jones Spooner, first commander of the Roxbury Artillery. The Federal style house occupies a pivotal location in the John Eliot Square National Register District, streets away from past HBI projects like Ionic Hall, the Kittredge House, and the St. James African Orthodox Church. After securing a preservation easement on the property in 1983, HBI purchased the home in 1992. The property was rehabilitated and divided into apartments that were later converted to condominiums.
1. How long have you lived in the Spooner-Lambert House and what drew you to the property in the first place?
We purchased – and have lived in – Unit #4 of the Spooner-Lambert House since February 2023. There were several appealing aspects to the house, but bluntly the primary reason for our purchase was that it was what we could afford within an easy commute of our offices in downtown Boston.
While we have been part of preservation projects in the past, we weren’t specifically seeking out a historic property. We were in search of something with architectural character that could be engaged and extended through renovations. In the Spooner-Lambert House we found lots – maybe more than we anticipated – of both!
2. What are the recent renovations you have undertaken in the 1782 structure?
The renovations have touched – sensitively – almost every surface within the unit and strategic areas of the broader building. Priority #1 was replacement of the roof that had been compromised by a shoddy vent stack and squatting squirrel. With no conditioning in the attic, priority #2 was insulating and installing a heat pump which now provides the entire condo with heating and cooling. This necessitated an electrical upgrade that we utilized to make the unit fossil-fuel-free, replacing a gas washer/ dryer with electric and gas cooktop with induction. The variable thermal conditions of the interior had also led to plaster deterioration and peeling paint which we spent many hours/ days/ weeks repairing. In the same vein – but more elective than required – we restored the attic floor by stripping and sanding layers of paint to reveal the heart pine boards below. Aside from the thermal and aesthetic upgrades, we also added a half bathroom to allow the attic to act as a guest bedroom and art studio.
Lastly, both the kitchen and bathroom suffered from inefficient layouts, inoperable fixtures, and damaged finishes so became the subject of complete renovations. Aside from solving spatial problems, our modifications riff upon the stylistic overlay of the home’s second owner, William Lambert. Just as Lambert’s interventions in the 1790s responded to the politics of the time – meant to override the home’s Georgian colonial architecture by alluding instead to the democracy of Ancient Greece and republican principles of Ancient Rome – we see the new partial arches, 3D-printed dentils, and inverted Imperial motifs as a fragmented Federal style representative of the present political moment.
3. Which element of the project would you say was most challenging to address? Any unexpected surprises unearthed?
There were lots of logistical challenges along the way, but we’re most excited to spotlight solutions to a few design challenges:
- In the kitchen/ dining area: in order to accommodate a four-seater table we ‘unfolded’ the galley configuration into an L-shape with one leg along an exterior wall. In doing so, the counter would have overlapped window trim protected by HBI’s Preservation Restriction. Our solution was to hold the cabinetry 10” off the wall to create a recessed planter trough. This linear basin suggested a vertical slot – perhaps our most invasive intervention – cut into the stair shaft to provide light and air into the previously dim space.
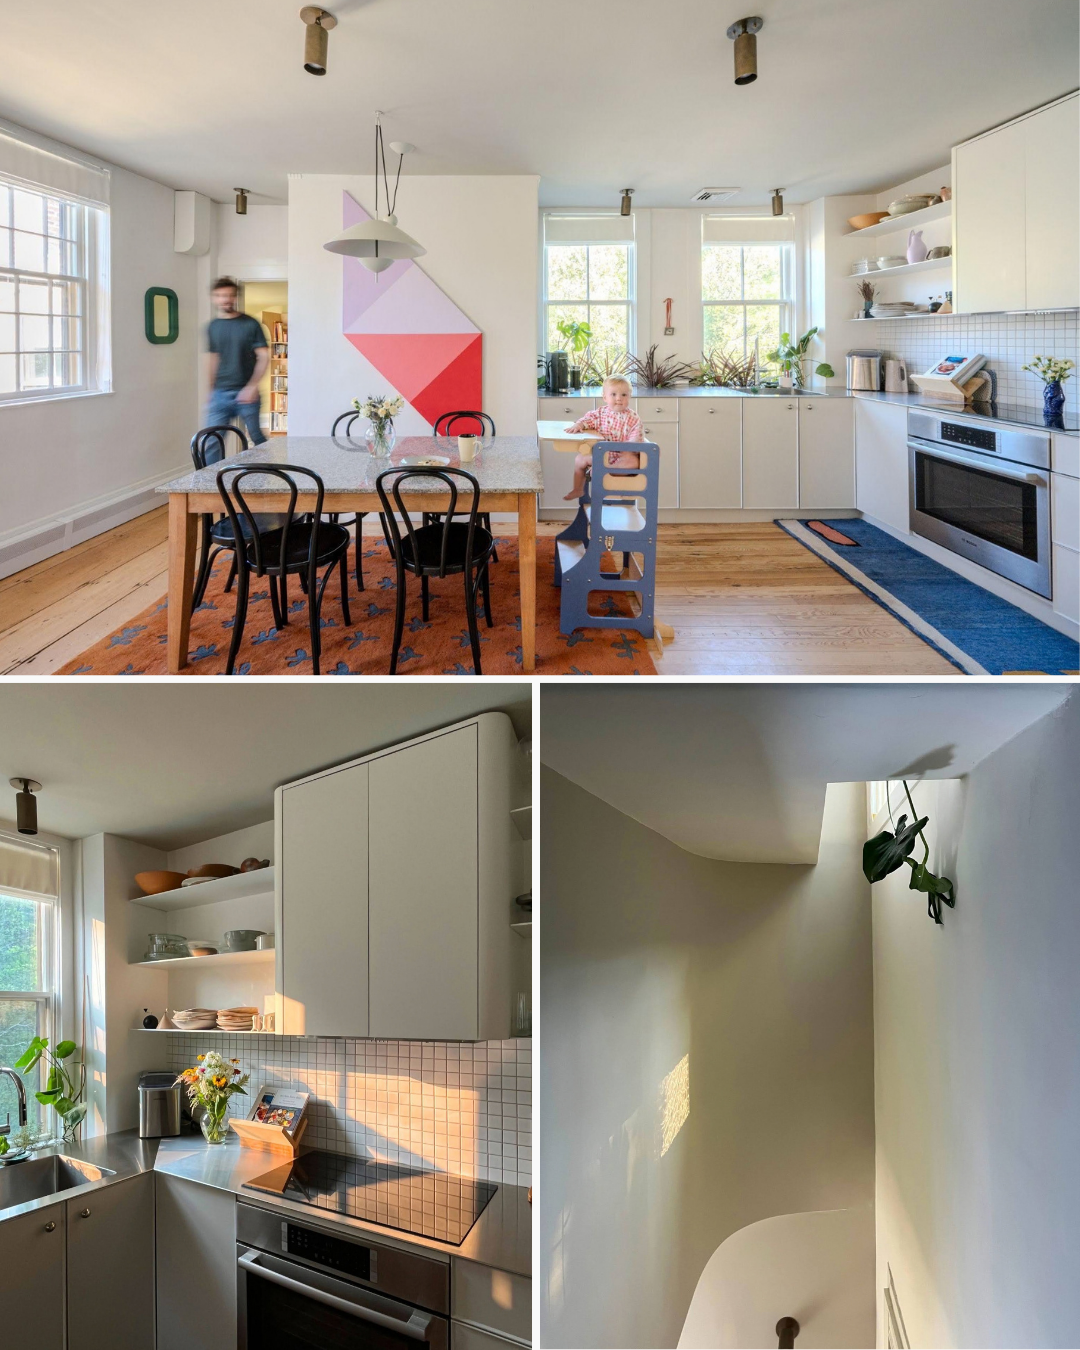
Photo Credit: Top photo by Randy Crandon. Bottom right and left by Eli Kruse-Logan.
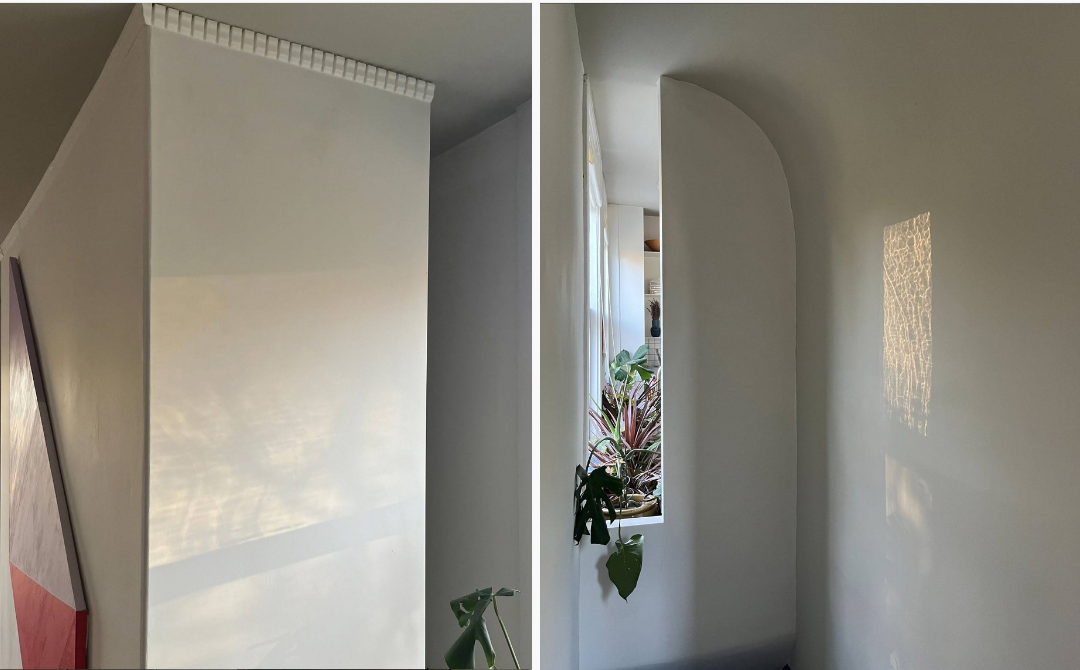
Photo Credit: Eli Kruse-Logan.
- In the bathroom: in order to unclutter the fixtures – all squeezed along a single wall – we shifted the sink to an opposite wall. We had hoped to run plumbing beneath a new tile floor but discovered after removing the existing laminate and subfloor that the joist orientation wouldn’t allow it. Our solution was to run piping along the perpendicular wall, beneath a window, within a millwork build-out. The result is a continuous ‘deep datum’ – beloved by our cats – that is composed of the vanity, plumbing box, shallow shelf and wainscot behind the toilet, and shower surround of beadboard salvaged from the demolition of an attic closet.
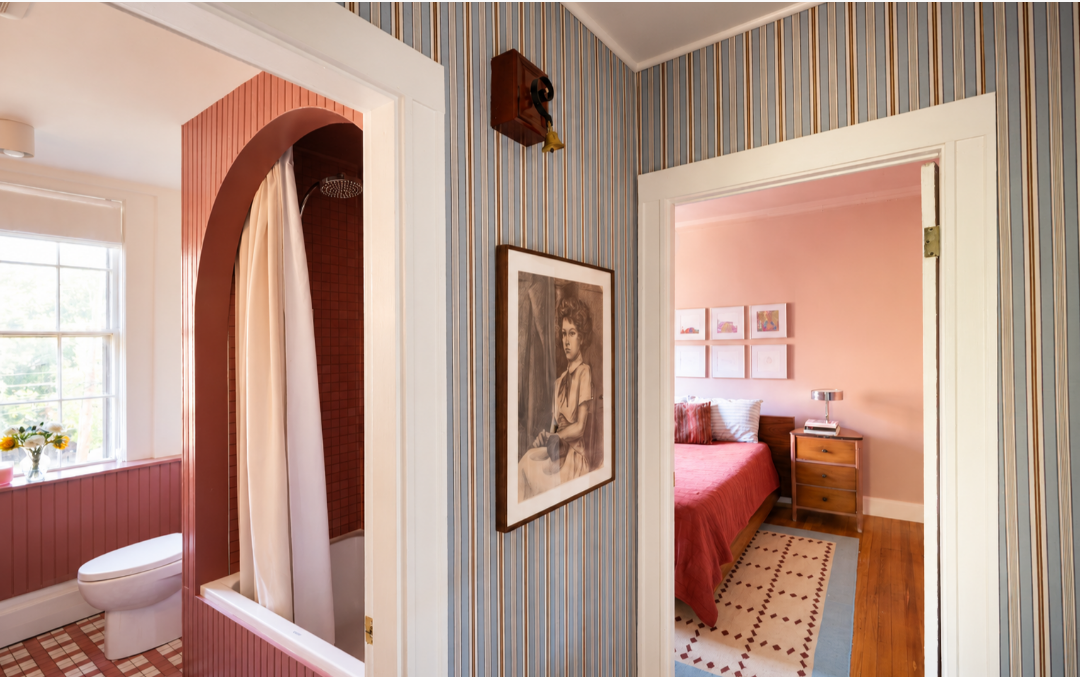
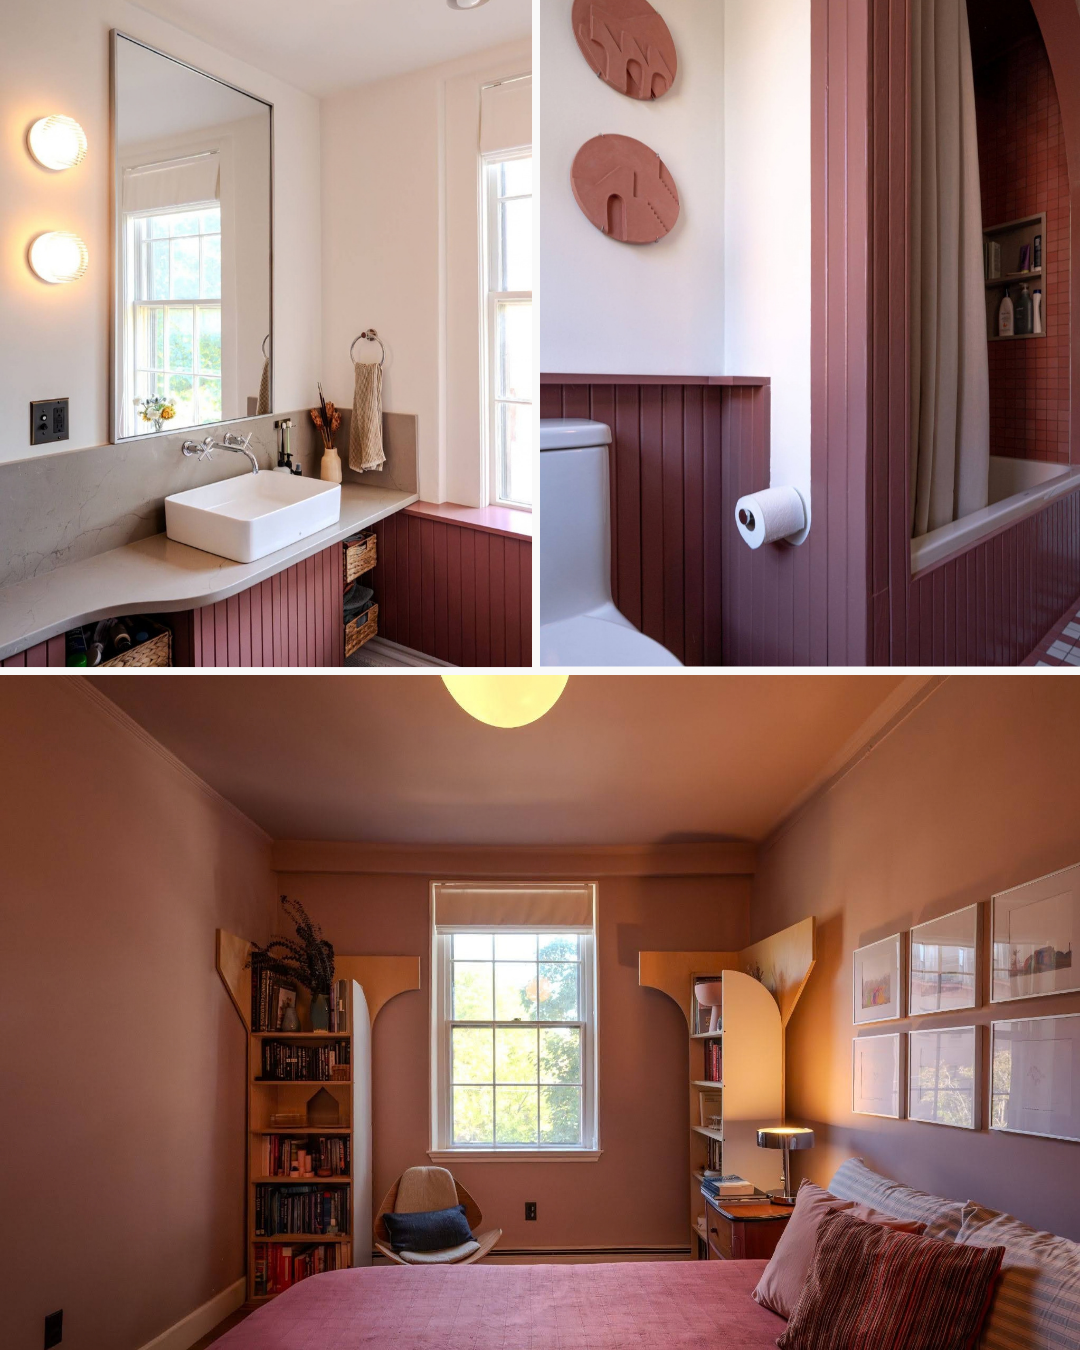
Photo Credit: Randy Crandon.
There were other – fascinating rather than frustrating – discoveries in the form of artifacts unearthed during renovation: an original 1918 copy of the ‘Proletarian Revolution in Russia’, a clipping from a 1935 Boston Globe headlined ‘Monkey Gets Real Funeral with Flower, Casket, Rites’, and – somewhat unnerving – a nearly complete cat skeleton!
4. Which historic feature are you most proud of preserving or restoring?
There are many points of preservation pride, roughly correlated to the six interior ‘salient features to be preserved’ identified in HBI’s Preservation Restriction:
- Wood floors (see aforementioned attic board restoration)
- Paneled doors (rehung and repainted)
- Crown molding, chair rails, baseboards, door trim, and other wood finishes (patched, repainted)
- Plaster walls and ceilings (patched, skim-coated, repainted)
- Fireplaces and mantels (opening restored, mantel trim extended, surround tiled)
- Door hardware (removed, boiled and abraded to remove paint, reinstalled)
But we are especially proud of preserving another feature that goes unmentioned in the Preservation Restriction. Several partial layers of 19th century wallpaper are present along the attic stair. In order to protect but also reveal these layers, we designed and installed plywood panels with pear-shaped cutouts that allow for glimpses of the floral pattern of the wallpaper beyond. The pear voids would appear to reference Enoch Bartlett, namesake of the street on which the Spooner-Lambert House sits and the seedlings he discovered growing on his Roxbury farm in the late 18th century. Some years later when a shipment of identical trees was shipped in from Europe, however, he realized that his Bartlett Pear had existed for decades in England as the Stair Pear, named for its originator John Stair. We like to think that we are honoring Enoch, John, and Fort Hill horticulturists throughout history with this ‘Stair Pear Stair.’
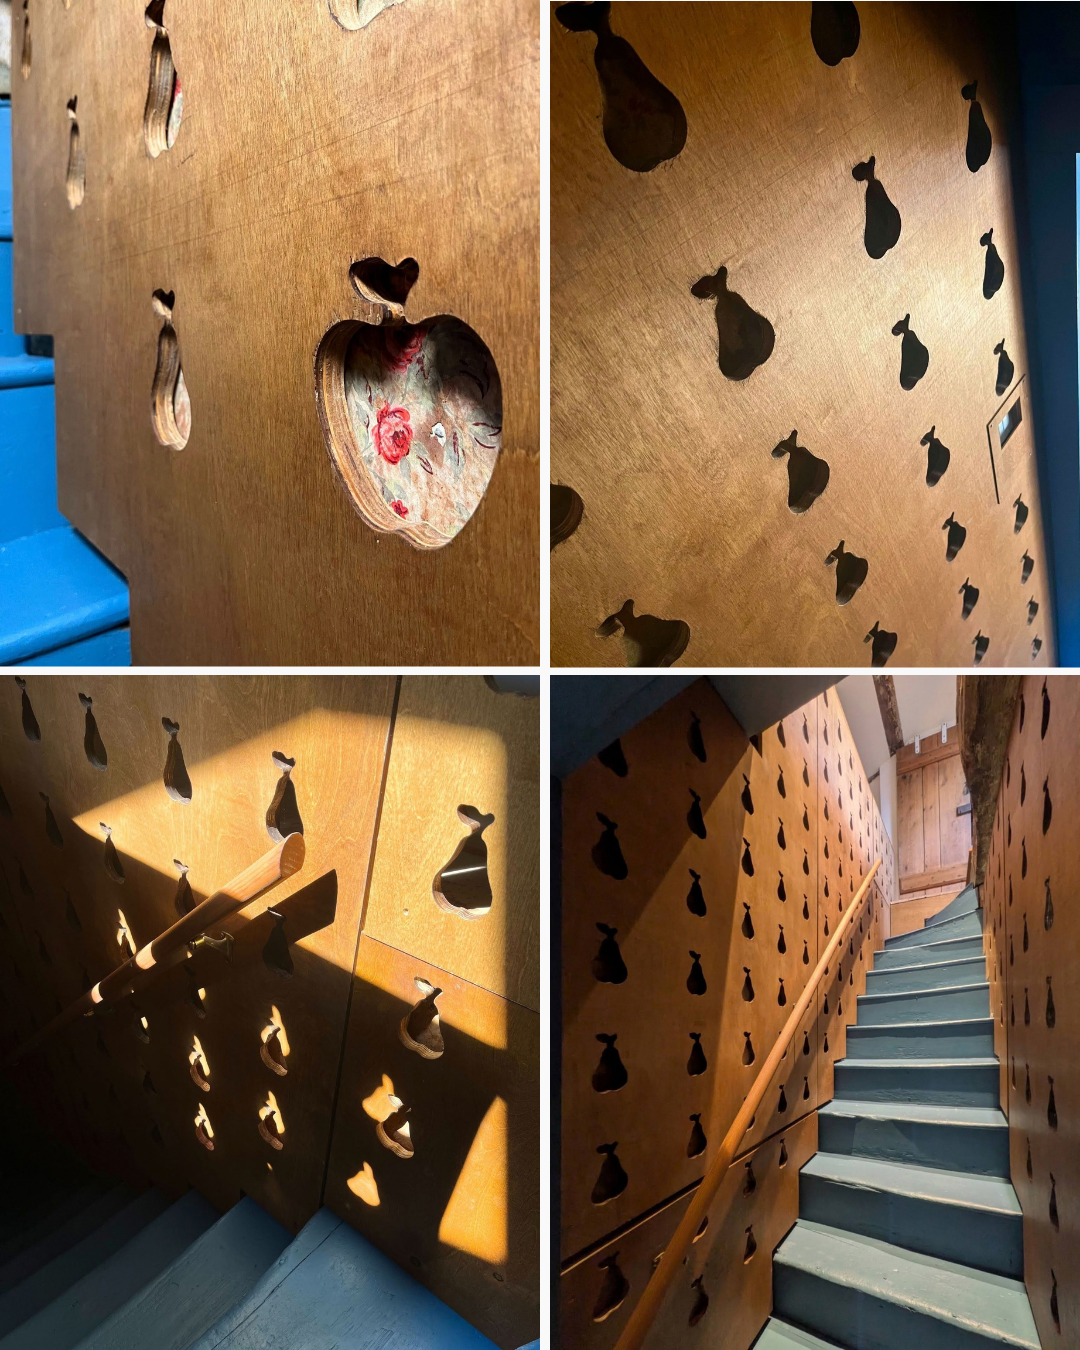
Photo Credit: Eli Kruse-Logan.
5. Is there any advice you would give to someone interested in renovating a historic structure?
We will pass along the advice of our home inspector and veteran of an 18th century home restoration himself, Blake Fouracre of Coastal Boston Property Inspections, with our own caveat. When walking the property with Blake in late 2022 and tallying all the necessary projects, he advised us to ‘take it one room at a time’. In general, we heeded his advice by tackling the rooms with compact and contained projects first (i.e. bedroom plaster skim coat or attic insulation), working up to the overhauls that extended beyond a single space (i.e. mechanical, plumbing, electrical).

Photo Credit: Top and left photos by Randy Crandon. Bottom right by Eli Kruse-Logan.
In order for the unit to be more than just a sum of its rooms, however, we found it useful to do what our architectural training would suggest: 1) articulate a conceptual approach (the aforementioned 21st century take on Federalism) and 2) draw the projects before doing them. This inevitably took longer but had the benefit of allowing us to live in (or with) the existing space and more fully understand the challenges, iterate ideas, and ultimately execute the most appropriate architectural solution.
After completing the renovations and restoration, Eli and Emily are moving on to their next project – this time in Kansas City – so the unit is listed for sale. If you’re interested in owning this piece of Roxbury history, please inquire here:
Ken Sazama
ken@sazamare.com
617-308-3678